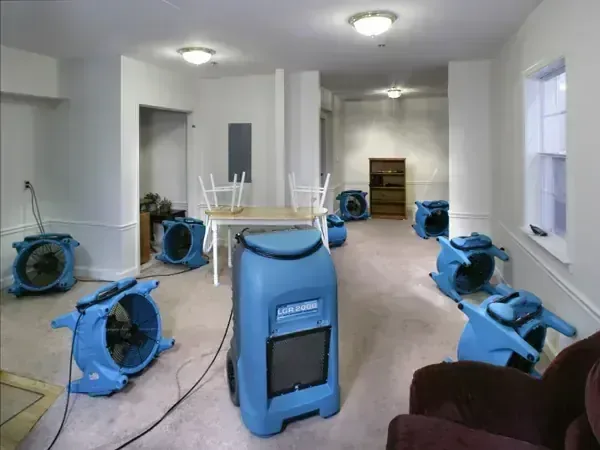
Roughly 46.7 percent of the borough's housing units are in buildings from 1939 or earlier, and local rainfall typically runs from 43 to 60 inches a year. Heavy framing, plaster and old masonry give up water slowly, so the work follows measurements, not guesses, and continues until the readings agree the building is dry.
How the drying is set up
The plan begins by classing the loss, meaning how many materials are wet and how much water each one holds. Fans are aimed to sweep air over wet surfaces, and dehumidifiers are chosen for the volume of the space so damp air is carried out.
What gets measured
- Wood moisture content in studs, joists and subfloors
- Air temperature and relative humidity near each unit
- The same test spots, revisited each day
- A dry benchmark reading from an untouched room
When drying takes longer
Hardwood, plaster and block let go of moisture slowly, so they may need floor mat systems, wall cavity drying or desiccant units, plus extra days. Equipment stays until every material matches the dry reference, whatever the surface feels like.
Drying follows water extraction in most jobs, and the drying time estimator gives a rough idea of how long a typical loss can take. Readings from several rooms are charted side by side so a slow corner is easy to spot, and the finished log goes to the insurer.